Campus lighting connects buildings through the evening
The relevant unit of campus lighting is often a journey: from the bus stop to a classroom, from a library to accommodation, or from parking to a building entrance. Map these journeys alongside service traffic, late opening hours and accessible routes. A bright entrance cannot compensate for a poorly lit connecting path. Coordinate fixtures and controls across departments so new projects extend a coherent system.
A campus contains several lighting applications within one identity: roads, walks, parking, sports areas, entrances, courtyards, residences, service zones, and security boundaries. Users move between these zones at different hours and speeds. A coordinated master plan should provide recognizable hierarchy, comfortable transitions, consistent maintenance, and controls that support events and low-occupancy periods.
Map the routes between destinations
| Area or decision | Operational requirement | Design check |
|---|---|---|
| Academic buildings | Arrivals and evening departures | Check entrance contrast and adjoining footways |
| Accommodation | Night-time access and bedroom boundaries | Limit spill toward windows |
| Roads and crossings | Pedestrian and vehicle interactions | Review approach views and crossing visibility |
| Future phases | Extend routes without temporary dark gaps | Plan circuits, controls and replacement stock |
Broken routes, residential glare and inconsistent expansion
Independent projects create inconsistent light
Different buildings may install unrelated color, brightness, controls, poles, and replacement parts. Transitions become uncomfortable and the maintenance inventory grows.
Walking routes have dark interruptions
Building edges, trees, parking rows, steps, and temporary works can break continuity between destinations even when individual areas appear adequately lit.
Security goals lead to overlighting
Increasing output everywhere can create glare, reduce camera contrast, spill into residences, and waste energy. Cameras and human visibility need targeted vertical light.
Controls do not reflect academic schedules
Term dates, events, late study, residences, sports, deliveries, and holidays require different zones and scenes. Fixed all-night output is rarely the only option.

Plan the campus as connected routes with local tasks
Develop a campus zone hierarchy
Define primary roads and walks, secondary routes, parking, entrances, gathering, sports, residence edges, service areas, and security boundaries.
Connect routes, not just destinations
Review the complete nighttime journey between transport, parking, buildings, residences, and events, including crossings, steps, ramps, and temporary detours.
Standardize where it reduces risk
Use approved families, color ranges, controls, asset labels, spares, and documentation while allowing application-specific optics and mounting.
Plan phases and control states
Coordinate existing assets, renovation sequence, temporary conditions, events, holidays, low occupancy, cameras, emergencies, and future network strategy.
Give facilities teams a manageable operating plan
Define the normal teaching-day schedule, exam-period extensions, accommodation access and holiday operation separately. Sensors should not leave a slow walker or a person waiting outside a building in darkness. Agree background levels and overrides with campus operations. Record asset locations, optics, drivers and control groups in a shared register so later construction can reproduce the correct configuration. Procurement consistency is useful only if the original configuration still suits the new path or road.
Product options for campus lighting
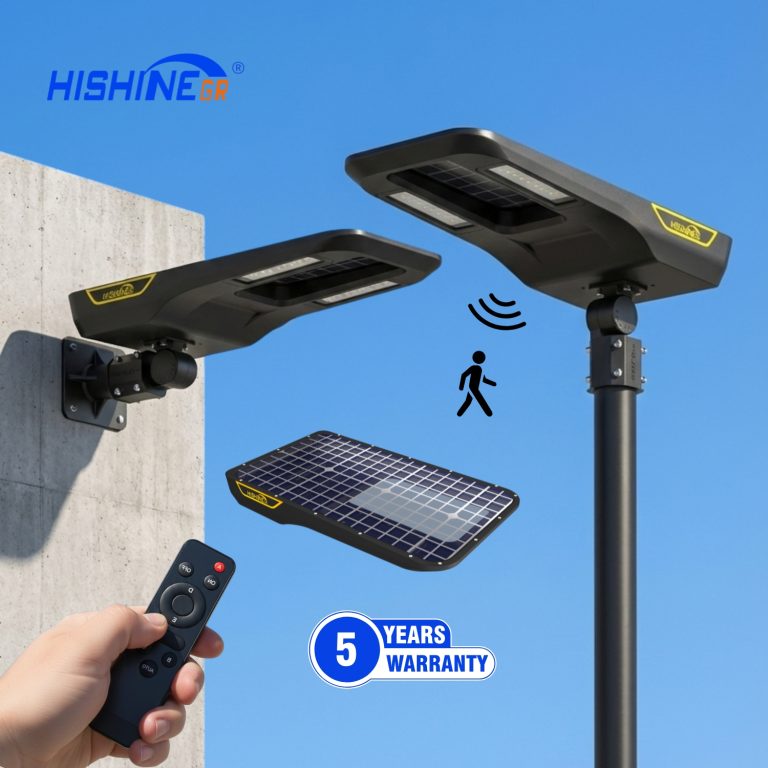
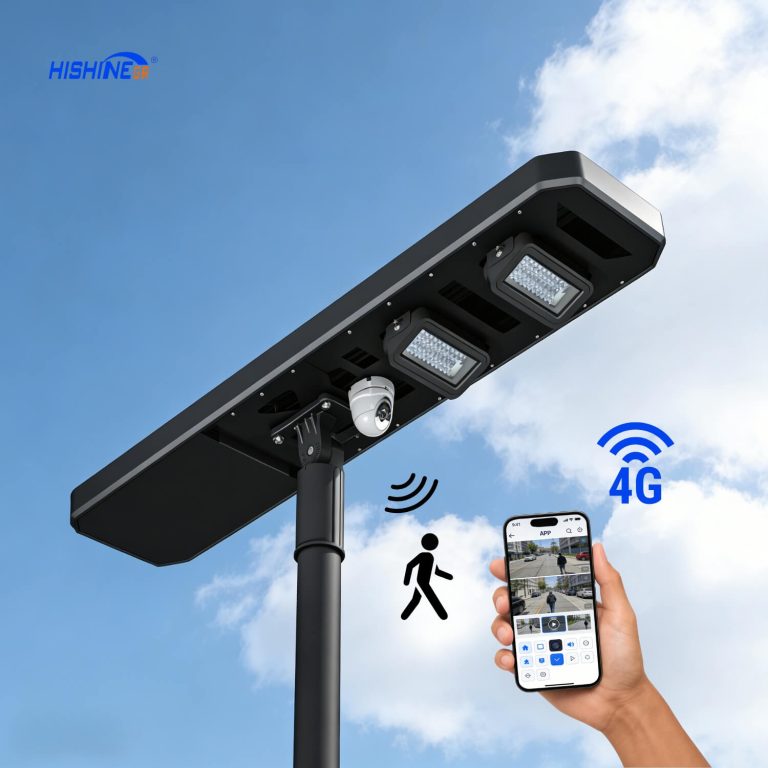
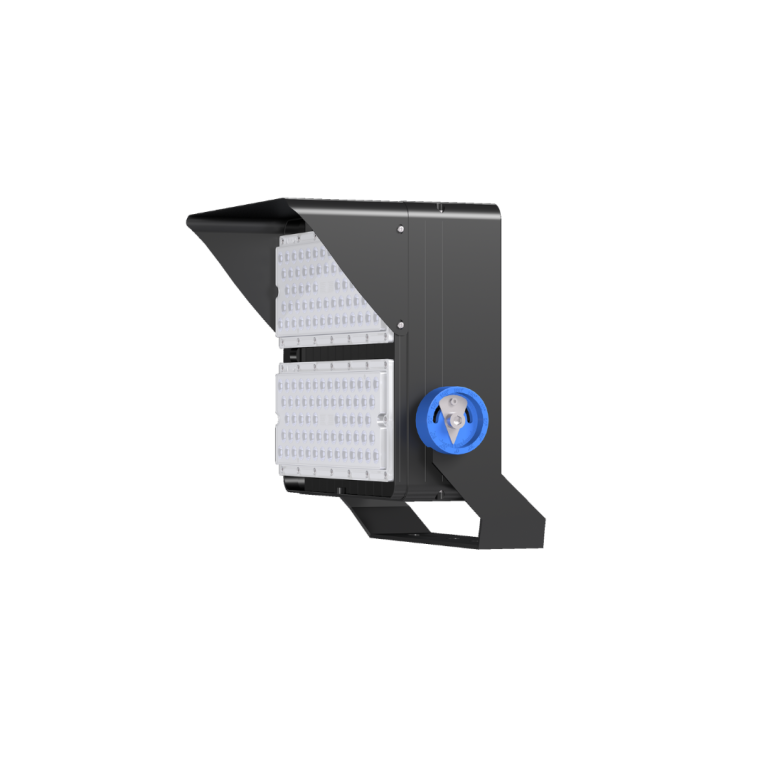
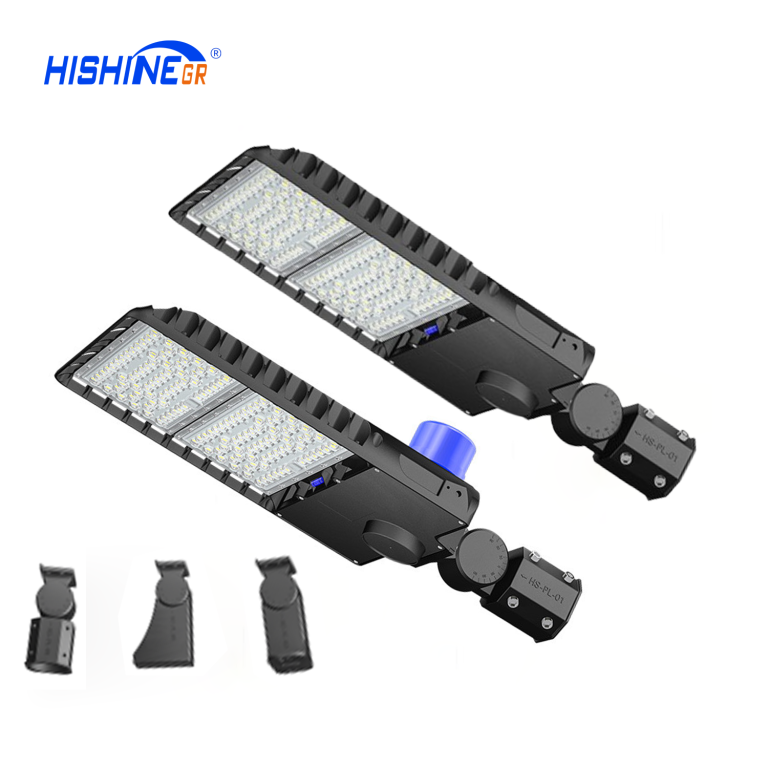
Evaluate Hishine Hi-Guard LED Garden Light for pedestrian routes and gathering points, with Hishine Hi-Rise LED Street Light considered for campus roads where roadway optics are required. Maintain a coherent appearance where possible, but allow different distributions and mounting arrangements for footpaths and vehicle routes instead of forcing one fitting to serve every task.

Prepare the project brief and acceptance checks
Provide the campus master plan, evening travel routes, building opening hours, residential boundaries and planned construction phases. Validate a complete sample journey at night, including transitions between lighting zones. Test accessible routes and operator overrides before final handover.