Public-area lighting supports movement and recognition
Squares and public gathering areas combine through-routes, seating, ramps, entrances and occasional events. Define the normal evening use before adding temporary event needs. People must recognise routes and changes in level as well as see others comfortably. A blanket floodlighting scheme can produce an impressive floor average while creating harsh faces, glare and unnecessary light at neighbouring windows.
Public areas serve diverse ages, abilities, activities, and schedules. People need to understand paths, faces, edges, steps, entrances, signs, and changing crowd conditions without excessive glare or an institutional appearance. The lighting plan should separate circulation, gathering, transit, event, landscape, and security needs while preserving accessibility and surrounding amenity.
Separate everyday public-space tasks
| Area or decision | Operational requirement | Design check |
|---|---|---|
| Through-routes | Predictable movement across the space | Check continuity and competing bright backgrounds |
| Gathering and seating | Comfortable face-to-face visibility | Review vertical light and seated viewpoints |
| Ramps and edges | Readable changes in level | Check edge shadows and accessibility |
| Event areas | Temporary layouts and additional equipment | Keep normal circulation and control access clear |
Bright plazas with uncomfortable faces and hidden edges
A single uniform level removes hierarchy
Plazas, paths, steps, seating, transport edges, and quiet zones do not need identical treatment. Flat brightness can waste energy and make important destinations less legible.
Faces and cameras lack useful light
High downward output may illuminate paving but leave faces, signs, and vertical surfaces in shadow. Direction and mounting matter for recognition.
Glare affects children and seated users
Low viewing heights and varied movement make exposed bright sources particularly uncomfortable. Fixture scale, shielding, and contrast need inclusive review.
Events and normal operation conflict
Markets, performances, cleaning, security, and daily use may need different zones, temporary infrastructure, and control scenes.

Balance circulation, gathering and event requirements
Map activities and decision points
Identify routes, crossings, steps, ramps, entrances, seating, transit, stages, kiosks, landscape, cameras, and emergency access.
Design for vertical recognition
Provide useful light on people, signs, and important surfaces from comfortable directions instead of relying only on pavement averages.
Protect accessibility and comfort
Review low viewing heights, mobility routes, contrast at steps and edges, reflective paving, glare, color, and consistent transitions.
Create flexible but simple controls
Provide normal, event, cleaning, low-occupancy, curfew, and emergency states that operators can use without specialist intervention.
Design the normal scene before the event scene
Keep the everyday setting understandable for the operator, with separate control groups for routes, gathering areas and optional event use. Temporary stages, stalls and queues can obstruct light, so identify the changes that require a revised operating plan. Test the views from neighbouring properties as well as from the centre of the plaza. Maintenance access, cleaning and replacement should be practical without repeatedly closing the main pedestrian route. Review decorative lighting and functional lighting together for visual balance.
Product options for public area lighting
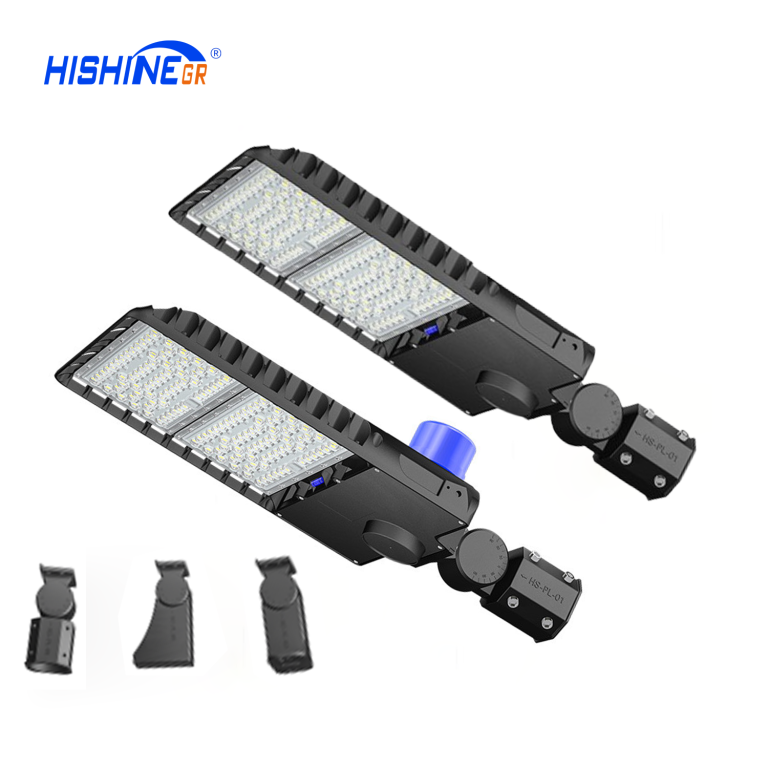
Consider Hishine Hi-Guard LED Garden Light for pedestrian-scale parts of the scheme and Hishine Hi-Talent LED Parking Lot Light where a larger area distribution is justified. Select locations and optics from the public-space layout. Additional output should answer a defined task, rather than being used to compensate for badly positioned poles.

Prepare the project brief and acceptance checks
Supply the public-realm drawing, accessible routes, seating, adjoining windows, event layouts and operating hours. Agree a night-time walk-through covering faces, ramps and boundaries. Retain the approved scene settings so day-to-day adjustments do not gradually undo the design.