Connect warehouse doors, truck yards and park roads
Follow a truck from the entrance gate to its assigned dock, then follow the worker leaving the warehouse on foot. Those routes cross several lighting packages, and the interfaces are often where visibility becomes weakest. Give the master plan responsibility for the transitions even when different contractors supply the buildings, roads and yard.
A logistics park is a connected system of warehouses, loading aprons, trailer yards, internal roads, gates, pedestrian routes, parking, and perimeter areas. Treating each contract package separately can create dark transitions, conflicting glare, duplicated poles, and controls that do not support 24-hour operations. The master plan should define visual and operational continuity across zones.
Assign a lighting task to each operating interface
| Area or decision | Operational requirement | Design check |
|---|---|---|
| Gate to internal road | Read signs and identify traffic | Check driver views and gate-camera exposure |
| Road to staging yard | See waiting vehicles and pedestrians | Review the occupied yard, not an empty plan |
| Dock to warehouse | Adapt between outdoor and indoor light | Model canopies, trailers and doorway shadows |
| Staff parking to workplace | Maintain a legible walking route | Avoid gaps at contract boundaries |
The dark transitions between logistics operations
Bright zones sit beside unsafe transitions
Drivers and pedestrians move between indoor docks, canopies, yards, roads, and gates. Abrupt changes and dark connecting paths can reduce visual adaptation and obstacle detection.
Trailers create moving shadows
Rows of trucks and containers block light differently as occupancy changes. Mounting height and light direction should reduce dependence on one side of an operating lane.
Drivers face glare at gates and turns
High-output area lights can sit in the direct view of approaching vehicles. Pole position, tilt, shielding, and task lighting at checkpoints need coordinated design.
Controls ignore actual operating zones
Warehouses, docks, parking, and perimeter security may have different schedules and safety minimums. One site-wide switch wastes energy or leaves critical routes dependent on manual action.

A coordinated lighting map for a working logistics park
Create a site-wide zone schedule
Define warehouses, docks, yards, roads, gates, parking, pedestrian paths, and perimeter areas with their tasks, hours, and control state.
Coordinate indoor and outdoor transitions
Review canopy edges, dock doors, entry lanes, and walking routes so users do not encounter avoidable dark gaps or direct glare.
Model vehicle and container obstruction
Use likely trailer, container, and rack positions to identify shadows, then improve coverage through mounting height and multiple light directions.
Integrate security and energy strategy
Coordinate vertical light for cameras, safe background levels, schedules, sensors, emergency expectations, and manual override with operations staff.
Model the busiest credible operating condition
An empty trailer yard does not represent a busy night shift. Include rows of parked vehicles, loading trailers and the main pedestrian corridors in the review. Test how shadows change when a truck occupies a dock and how drivers approach illuminated gates. Locate poles where they can be maintained without blocking turning envelopes or creating a collision hazard, and coordinate protection with the civil design.
Product options for logistics park lighting: docks, yards & roads
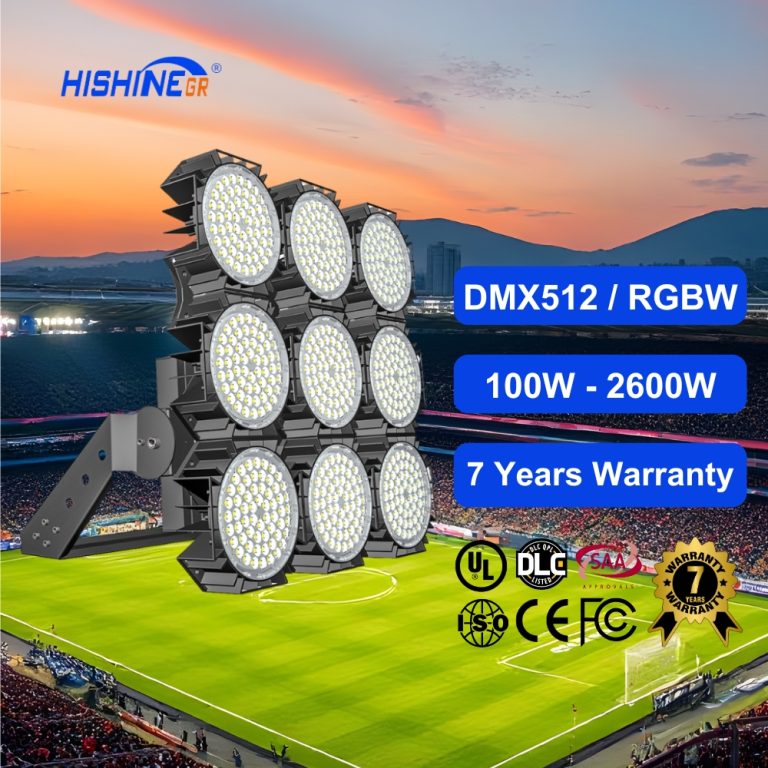
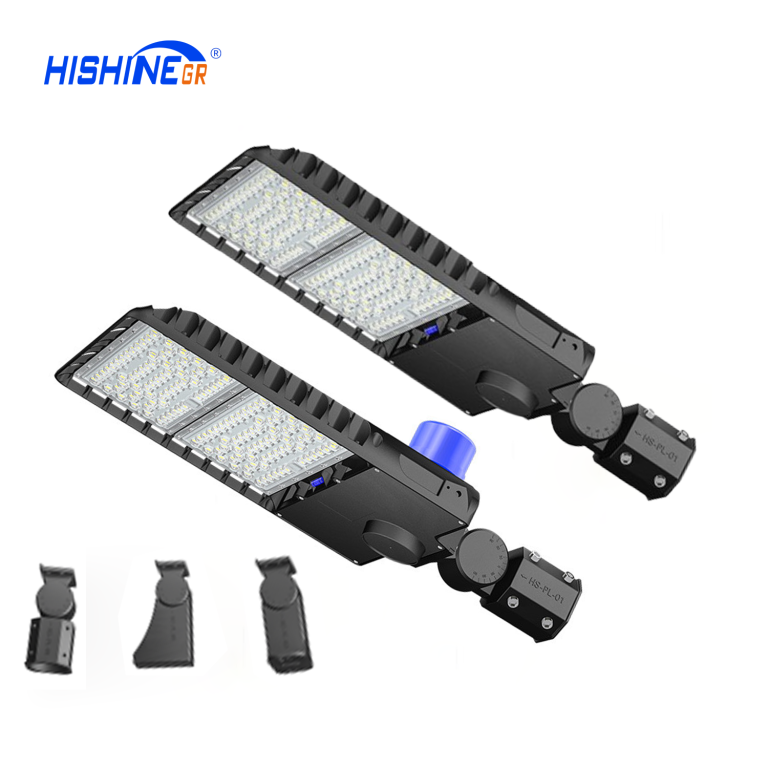
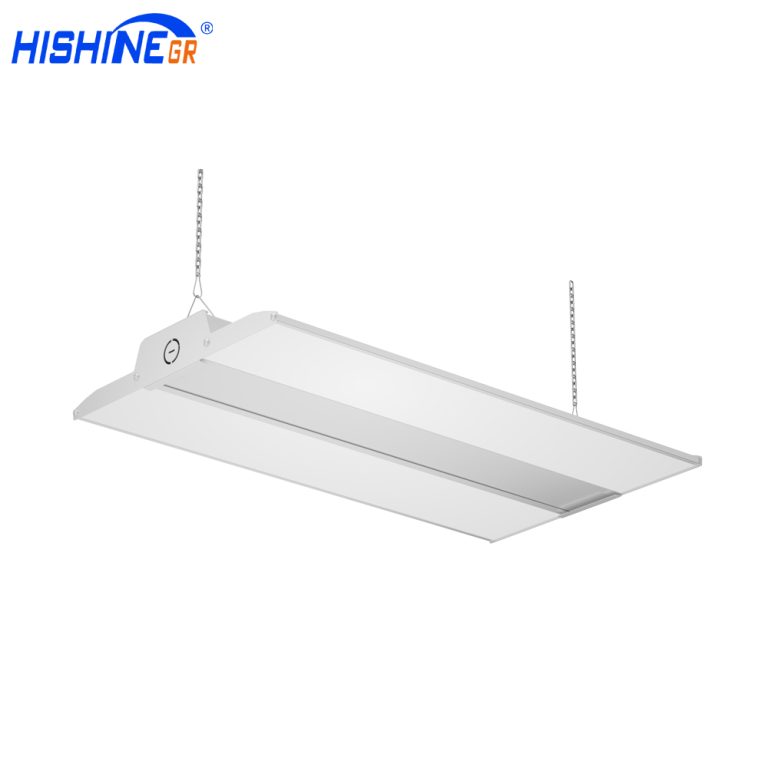
Use Hishine Hi-Talent LED Parking Lot Light as a candidate for suitable outdoor yard and loading-area positions, and Hishine K5 LED Linear High Bay Light for covered indoor high-bay spaces. Larger yards may also require a high-mast study. These are complementary applications: do not use the warehouse fixture schedule as a substitute for the outdoor yard design.

Prepare the project brief and acceptance checks
Set control zones by operation rather than by whichever contractor installed a circuit. Keep occupied docks, late-shift walking routes and gate operations available independently. For procurement, provide the site traffic plan, dock schedule, peak parking pattern and indoor/outdoor boundaries so the proposal covers the whole working journey.